
Suffolk Park 51 Corkwood Crescent
Elevated Family Living with Ocean Glimpses
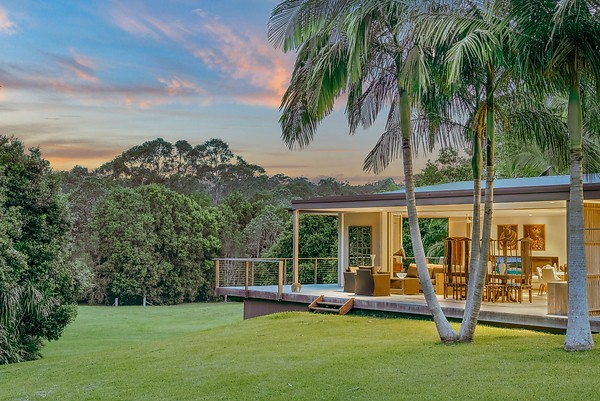
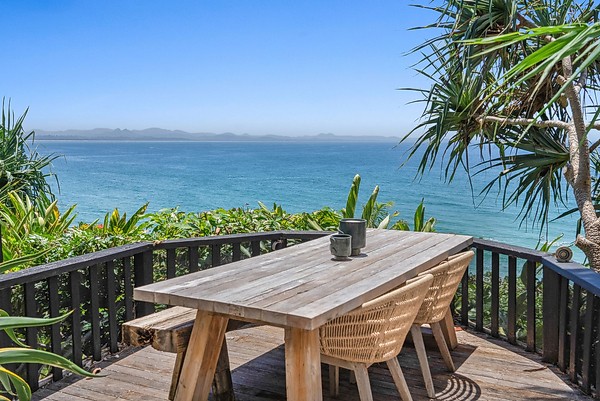
Positioned high on the Suffolk Park ridge, this generous family residence occupies a substantial block with established gardens, ocean glimpses and a versatile two-level layout. With potential for a granny flat (STCA) and direct access to the adjoining council reserve, the property offers scope for flexible family living in a well-connected coastal setting.
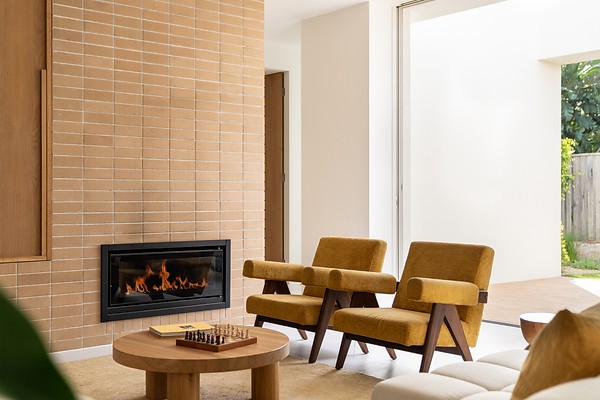
The upper level is designed around open-plan living, dining and a well-appointed central kitchen, with natural light and elevated outlooks enhancing the sense of space. Glimpses of the Byron Bay Lighthouse, including its light visible from within the upper level and main bedroom, add a distinctive coastal aspect. A separate formal dining area provides additional flexibility, while the covered balcony captures the morning sunrise. The main bedroom features an ensuite and walk-in robe, complemented by an additional bedroom.
Downstairs, a dedicated family retreat creates a second living zone, opening to a covered deck overlooking established gardens and generous lawns. Two additional bedrooms, a bathroom, laundry and substantial storage provide practical accommodation for growing families and visiting guests. The generous block offers further potential, including the possibility of a granny flat, subject to council approval, while the adjoining reserve provides direct footpath access to the park to the south.
Well positioned for an active coastal lifestyle, the property enjoys convenient connections to local bus stops, Suffolk Park Beach, cafés, bars, the pump track and sporting fields, with Broken Head and Byron Bay Golf Course also close by. A double garage completes this flexible family offering, just a short drive from Byron Bay town centre.
Elevated Suffolk Park ridge position on a generous blockOcean glimpses and views of the Byron Bay LighthouseLighthouse light visible from the upper level and main bedroomPotential for a granny flat, subject to council approvalDirect footpath access to the adjoining council reserve and southern parkOpen-plan living, dining and central kitchenSeparate formal dining area and covered balcony capturing morning sunrisesMain bedroom with ensuite and walk-in robe, plus separate studyDownstairs family retreat opening to a covered outdoor deckEstablished gardens, mature hedging and generous lawnsDouble garage and substantial storageConvenient to beaches, cafés, bars, bus stops, pump track and sporting fieldsShort drive to Byron Bay town centre and close to Byron Bay Golf Course
Proudly sold by:


