Bangalow 10 Marblewood Place
Clover Hill House: A Lifestyle Retreat in the Heart of Bangalow
Designed for relaxed family living and effortless entertaining, this rare Bangalow lifestyle retreat occupies a sprawling 2,379sqm allotment within walking distance of the heart of town.
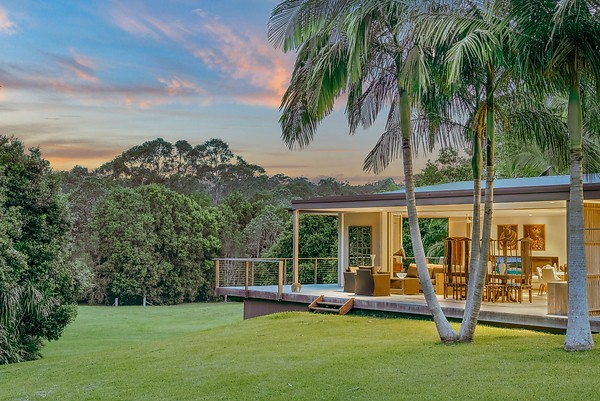
The home is exceptionally well configured for bringing people together, with generous living spaces flowing between expansive front and rear decks and a centrally positioned kitchen that forms the natural heart of the home. Whether hosting long lunches, evening drinks or large family gatherings, there are multiple indoor and outdoor spaces to entertain throughout the seasons.
Beyond the house, the grounds create another destination entirely. Established lawns offer plenty of space for backyard cricket and gatherings with family and friends, while mature citrus trees provide fresh ingredients for afternoon margaritas. The private pool precinct has been conceived as its own entertaining and wellness hub, complete with a pool house, mineral swimming pool and sauna - an inviting setting for summer afternoons, poolside lunches or unwinding at the end of the day.
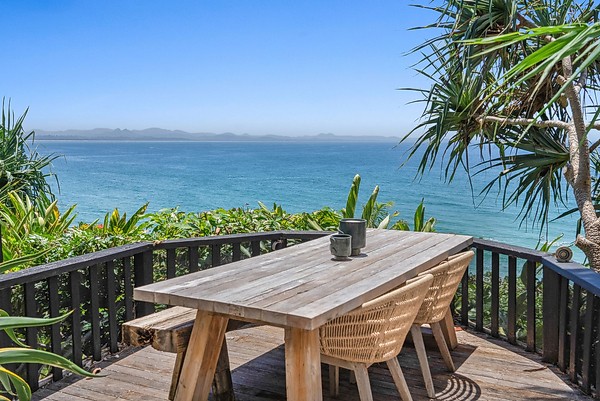
The home's elevated position captures sweeping views across Bangalow township and the surrounding hinterland, with the council reserve opposite preserving the outlook into the future.
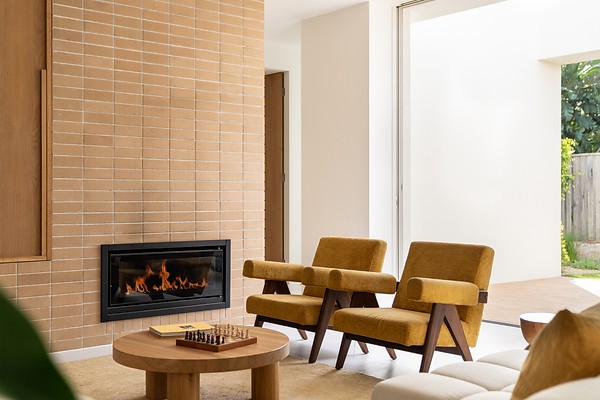
Inside, five bedrooms and multiple living zones provide space for families of all shapes and sizes. Generous formal living and dining areas feature 12ft ceilings, ornate plaster ceiling roses, timber sash and bay windows, French doors and a double-sided fireplace, while central heating provides year-round comfort.
A self-contained space at the rear offers additional flexibility for extended family, guests or independent accommodation. A double garage, solar system and substantial grounds add further practicality.
For those considering the property's longer-term potential, an urban planner has also assessed the site for strata title subdivision, STCA.
– Exceptional family home designed for indoor-outdoor entertaining
– Expansive front and rear decks providing multiple spaces for dining, relaxing and entertaining
– Centrally positioned kitchen connecting the home's principal living and entertaining areas
– Heritage-listed farmhouse on a generous 2,379sqm Bangalow allotment
– Five bedrooms across a spacious and highly flexible floorplan
– Private pool and wellness precinct with pool house, mineral pool and sauna
– Expansive lawns ideal for children, entertaining and backyard cricket
– Mature citrus trees throughout the grounds
– Elevated outlook with sweeping views across Bangalow township and the hinterland beyond
– Council reserve opposite helping preserve the property's outlook
– Multiple living zones and breakaway spaces for effortless family living
– Central heating and double-sided fireplace for year-round comfort
– Period detailing including 12ft ceilings, ornate plasterwork, sash & bay windows & French doors
– Self-contained rear space ideal for extended family or guests
– Double garage and solar power
– Potential for strata title subdivision (STCA)
– Easy walk to Bangalow Bowling Club and the cafés, restaurants and boutiques of Bangalow village
Proudly presented to market by: